Leave a Message

By providing your contact information to Waylon Goebel, your personal information will be processed in accordance with Waylon Goebel's Privacy Policy. By checking the box(es) below, you expressly consent to receive marketing or promotional real estate communication from Waylon Goebel in the manner selected by you. For SMS text messages, message frequency varies. Message and data rates may apply. Consent is not a condition of purchase of any goods or services. You may opt out of receiving further communications from Waylon Goebel at any time. To opt out of receiving SMS text messages, reply STOP to unsubscribe. SMS text messaging is subject to our Terms of Use.

Thank you for your message. I will be in touch with you shortly.

9407 Avior Avenue
9407 Avior Avenue
9407 Avior Avenue
SEE ALL PHOTOS
9407 Avior Avenue
9407 Avior Avenue
9407 Avior Avenue
Courtesy of Real Estate Consultants of Nv Frank J. Gargano Listing Contact: 702-596-2040 
Sold

9407 Avior Avenue

9407 Avior Avenue, Las Vegas, NV 89143

$813,070
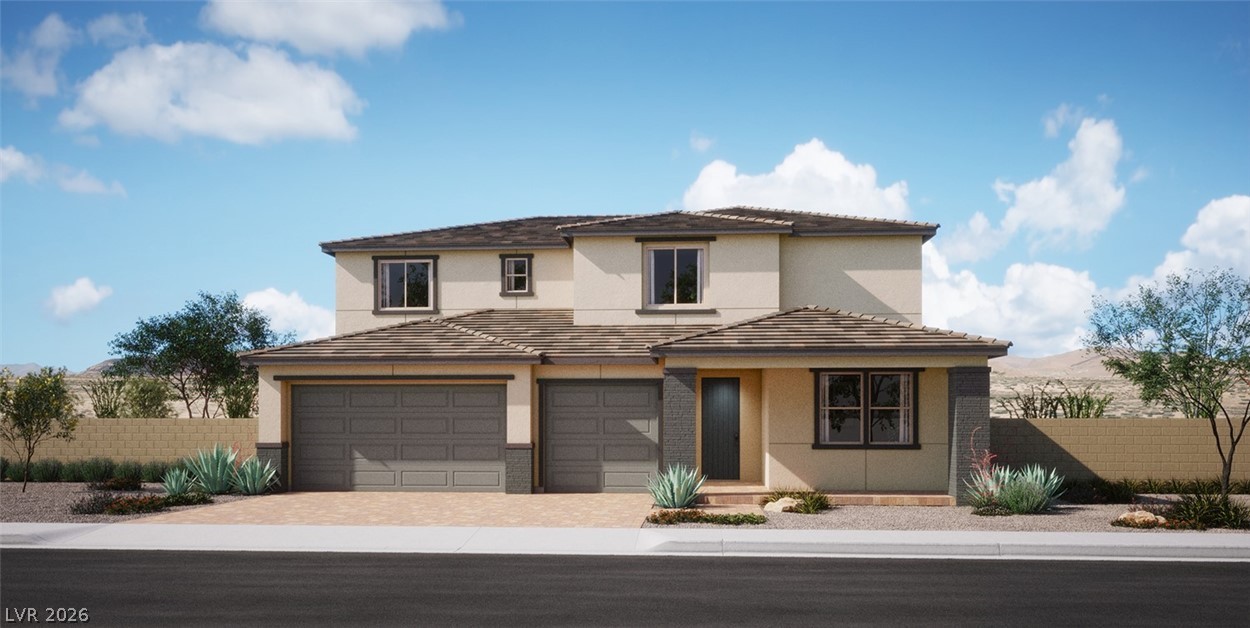
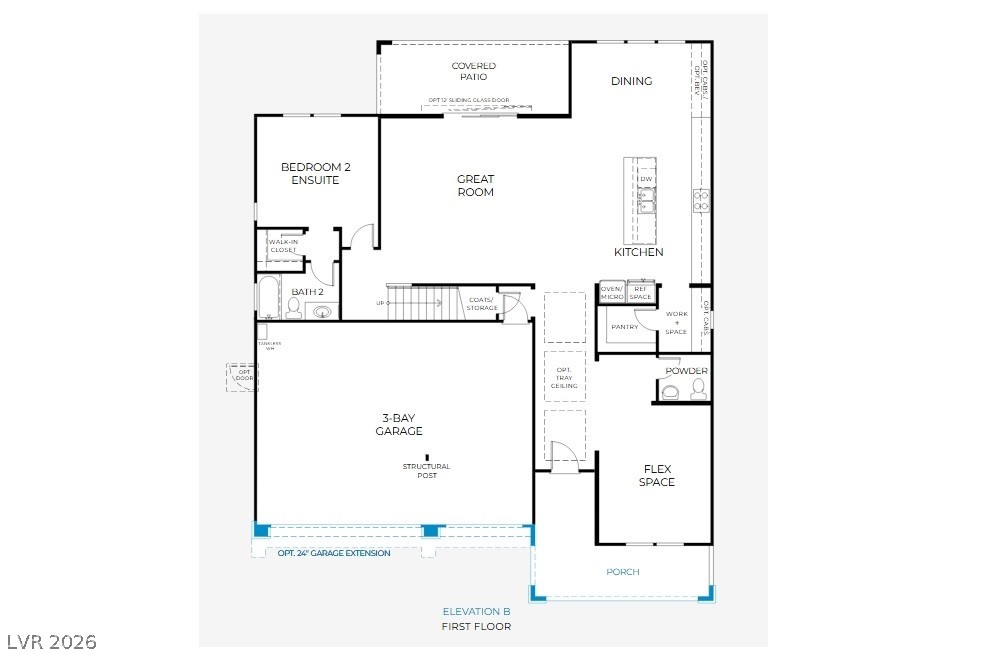
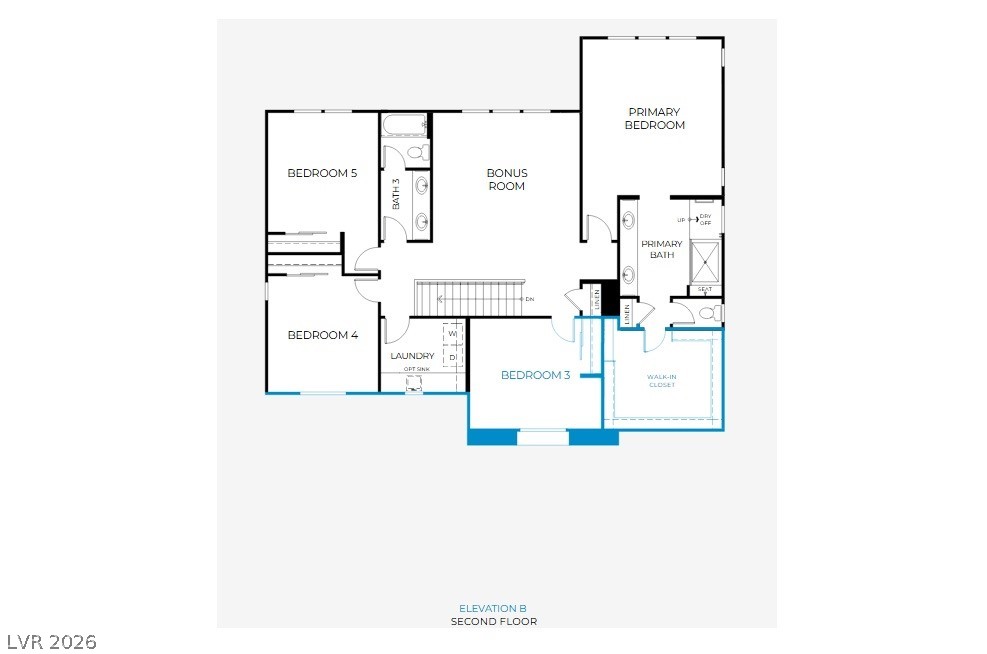
New Construction by Woodside Homes in Lyra at Sunstone Collection Two! Features include - walk-in shower at primary bath, tile tub/shower surrounds, multislide patio doors, gourmet kitchen config. w/stainless-steel appliance pkg.; super kitchen island, upgraded cabinets and countertops throughout; tile backsplash at kitchen, cabinets at workspace, upgraded stainless-steel kitchen sink and faucet, upgraded stainless-steel bath faucets and accessories, upgraded flooring throughout; two-tone interior paint, Mission style stair rails, garage door opener, + more! Schedule your tour today and take the first step toward making this home yours.

5
beds

3
baths

3,425 Sq.Ft. LIVING AREA

6,098 Sq.Ft. lot

Waylon Goebel

Waylon Goebel

Features & Amenities

Interior

  • total bedrooms5
  • Total bathrooms3
  • full bathrooms3
  • Laundry room Gas Dryer Hookup, Laundry Room, Upper Level
  • Flooring Carpet, Ceramic Tile
  • APPLIANCES Built-In Electric Oven, Dishwasher, Gas Cooktop, Disposal, Microwave, Tankless Water Heater, Water Purifier
  • other interior Features Bedroom on Main Level

Area & Lot

  • Status Sold
  • Date Sold June 26, 2026
  • Living Area3,425 Sq.Ft.
  • Total Area3,425 Sq.Ft.
  • Lot Area6,098 Sq.Ft.
  • MLS® ID2763141
  • TypeResidential
  • YEAR BUILT2026
  • NeighborhoodSkye Canyon
  • Architecture StylesTwo Story
  • Elementary SchoolBilbray, James H.,Bilbray, James H.
  • Middle SchoolCadwallader Ralph
  • High SchoolArbor View

Exterior

  • STORIES2
  • Garage Space3.0
  • water SourcePublic
  • utilitiesUnderground Utilities
  • roofPitched, Tile
  • lot featuresCorner Lot, Desert Landscaping, Landscaped
  • parkingAttached, Garage, Garage Door Opener, Inside Entrance, Private
  • HEAT TYPECentral, Gas, High Efficiency
  • AIR CONDITIONINGCentral Air, Electric, High Efficiency
  • sewerPublic Sewer
  • HOA AmenitiesBasketball Court, Gated, Jogging Path, Playground, Park
  • security FeaturesGated Community
  • other exterior FeaturesPorch, Patio, Private Yard

Financial

  • Sales Price$813,070
  • Real Estate Tax $123/yr
  • HOA $165/3 mos
View Virtual Tour

Skye Canyon

Explore

Work With Waylon

With decades of expertise, Waylon brings a client-first approach to Las Vegas real estate. Whether buying, selling, or investing, we deliver guidance, insight, and results you can trust. Let’s build your success together.

Follow Me on Instagram